<-- style PDP --> 72 Kenner Court, Tweed - Detached for sale for $749,000
  • new
  • for sale

72 Kenner Court

Tweed, Ontario, K0K 3J0 - Hungerford (Twp)

$749,000

  • Neighbourhood

    Hungerford (Twp)

  • Major Intersection

    Marlbank Road and Kenner Court

  • Listed Since: 48 day(s)

  • Last update: today

Overview

  • Property Type

    Detached, 2-Storey

  • Bedrooms

    3

  • Bathrooms

    3

  • Basement

    Finished

  • Kitchen

    1

  • Total Parking

    7.5 (1.5 Attached Garage)

  • Lot Size

    860.44x332.84 (Feet)

  • Taxes

    $4,115.53 (2025)

  • Type

    Freehold

Property Description

Property description for 72 Kenner Court, Tweed

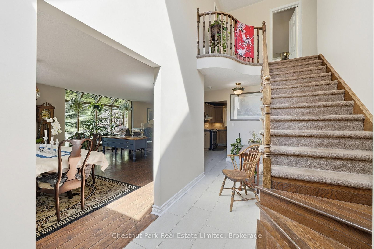
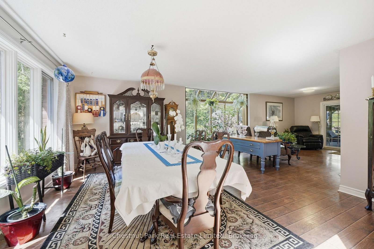
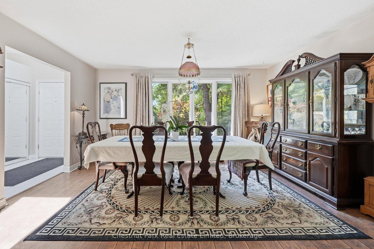
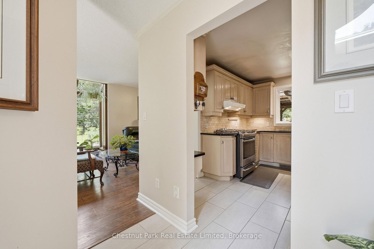
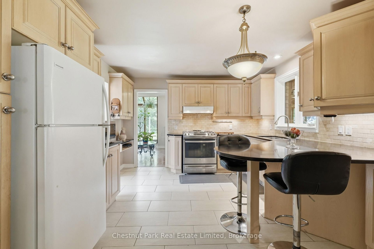
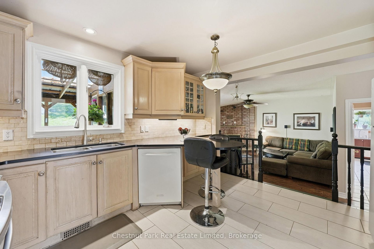
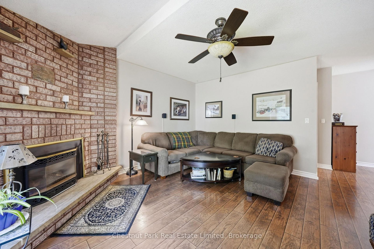
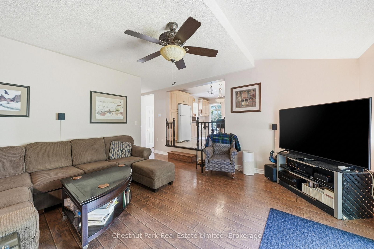
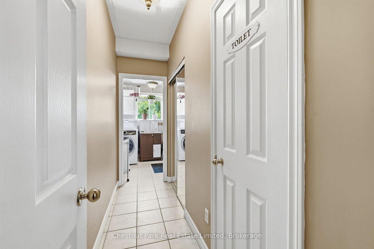
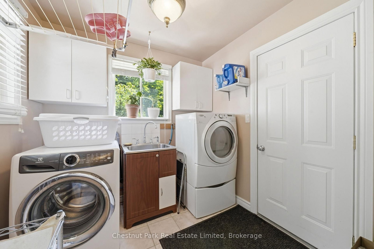
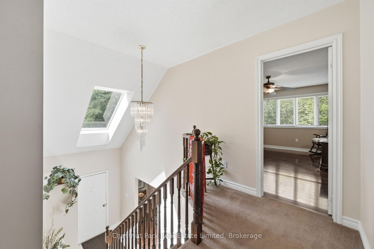
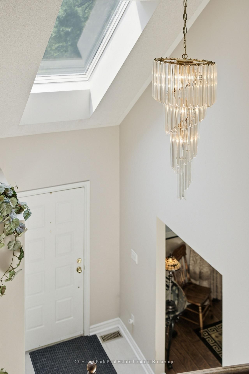
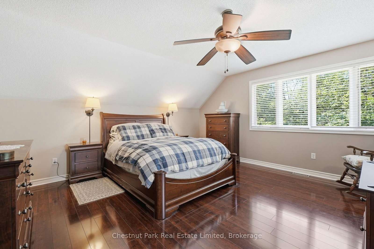
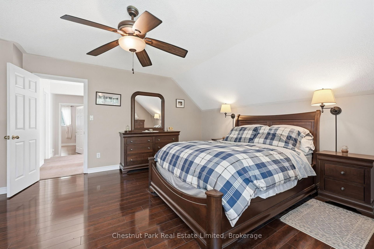
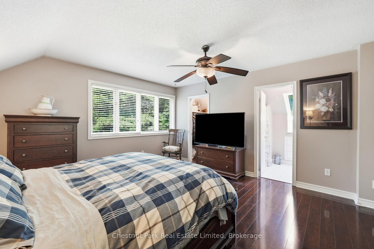
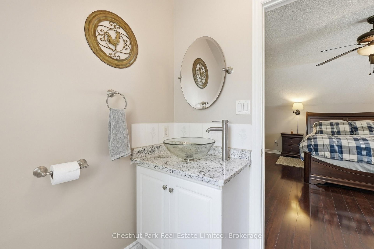
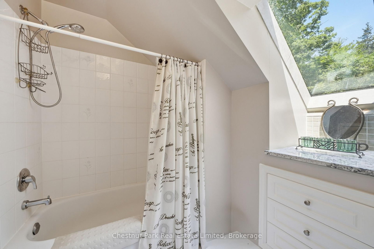
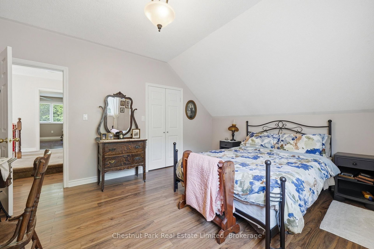
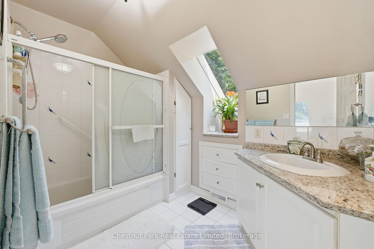
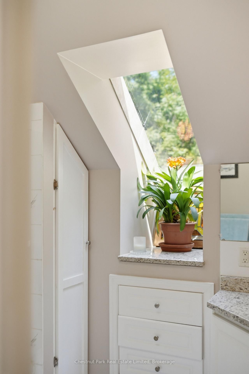
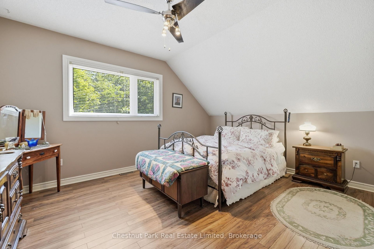
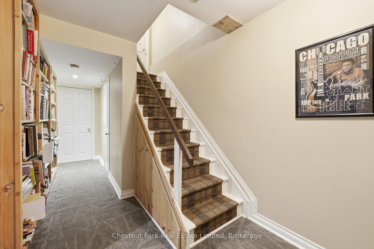
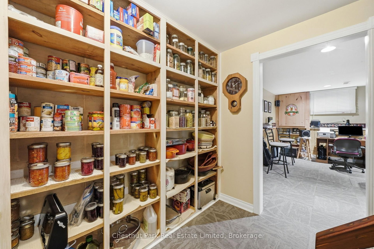
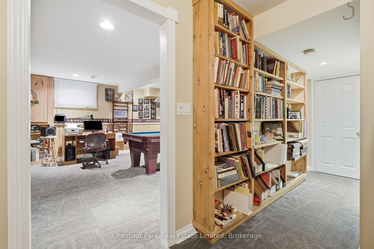
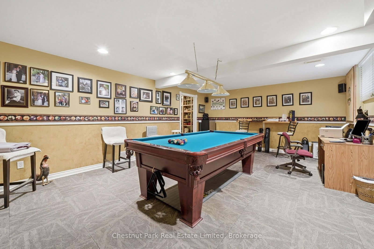
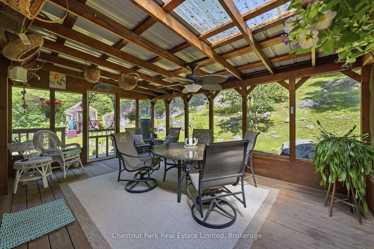
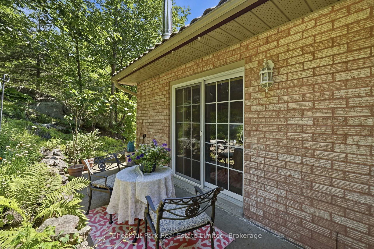
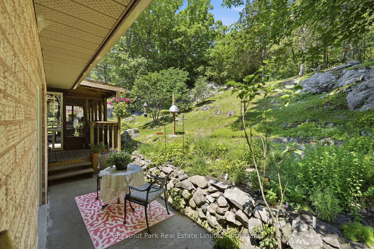
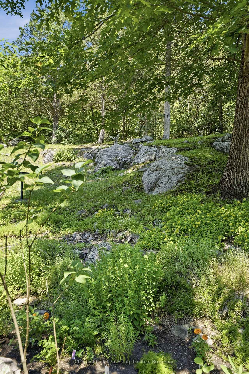
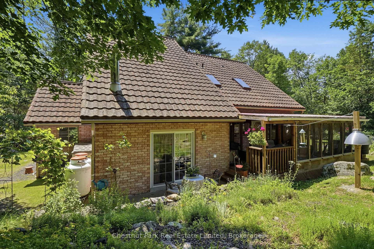
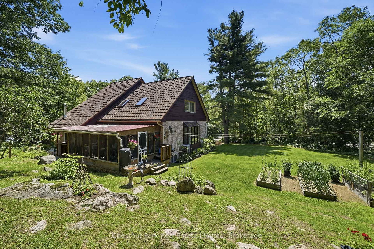
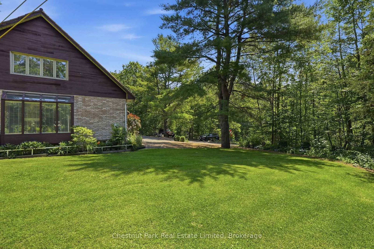
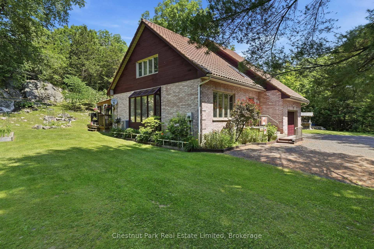
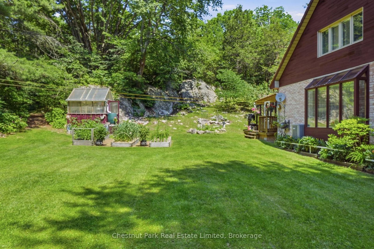
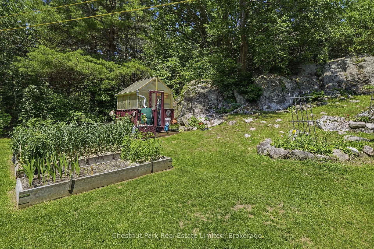
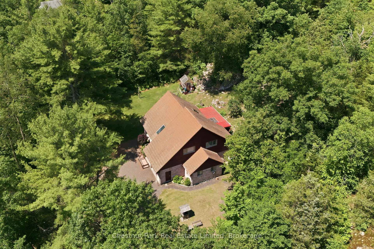
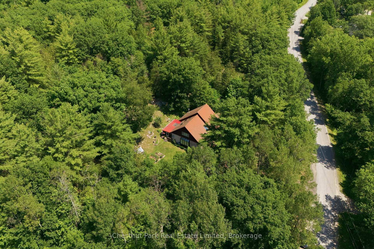
Tucked away on an oversized, private lot in Tweed, 72 Kenner Court offers a rare blend of space, character, and natural beauty. Set against the rugged landscape of the Canadian Shield, this custom-built brick home is surrounded by mature trees, exposed natural rock, and the kind of privacy that makes the property feel like its own retreat.Inside, the home offers a thoughtful layout with generous room sizes and multiple places to gather, relax, or entertain. Rather than one large open-concept space, the main floor provides distinct living areas that give the home warmth, function, and flexibility. A large foyer with soaring ceilings welcomes you in, while the custom kitchen features stone countertops and a gas range. The main floor also includes formal living and dining spaces, an open den, and a spacious sunken family room anchored by a propane fireplace, plus convenient main floor laundry and a powder room nearby.Natural light is a standout throughout the home, with multiple skylights adding brightness and architectural interest. Upstairs, you will find three large bedrooms, including a spacious primary suite with its own ensuite, along with an additional 4-piece bathroom.The outdoor setting is where this property truly shines. The covered back deck overlooks mature trees, landscaped areas, raised garden beds, a greenhouse with electrical, and striking Canadian Shield rock that gives the property a timeless, distinctly Ontario feel. Whether enjoying the wildlife, gardening, entertaining, or simply taking in the quiet, this is a property designed to be enjoyed in every season. The finished basement adds more usable space, including a games room perfect for pool nights, movie nights, or casual hangouts. Stoco Lake is located at the end of Kenner Court, with a public boat launch approximately 2 km away. A spacious home, a private natural setting, and a lot that feels anything but ordinary. This is a property with room to live, gather, and breathe.

Listed by Chestnut Park Real Estate Limited

  • MLS #

    X13568396

  • Sq. Ft

    2000-2500

  • Sq. Ft. Source

    MLS

  • Lot Irregularities

    Y

  • Year Built

    Available Upon Request

  • Pool

    None

  • Drive

    Circular, Private

  • Garage

    Attached, 1.5 spaces

  • Total Parking

    7.5

  • Family Room

    N

  • Den

    N

  • Exterior

    Board & Batten

  • Fireplace

    Y

  • Roof

    Metal

  • Foundation

    Block

  • Elevator

    n/a

  • Water View

    n/a

  • Laundry Level

    Main

  • Heat

    Forced Air

  • A/C

    Central Air

  • Water

    Well

  • Water Supply

    n/a

  • Sewers

    Septic

  • Central Vac

    Y

  • Sunroom

    3.7 x 5.26 ft Main level

  • Living

    4.82 x 4.12 ft Main level

  • Kitchen

    3.68 x 4.08 ft Main level

  • Dining

    4.66 x 5.33 ft Main level

  • Family

    4.61 x 4.73 ft Main level

  • Powder Rm

    0.89 x 2.08 ft Main level

    2 Pc Bath

  • Laundry

    2.4 x 2.31 ft Main level

  • Mudroom

    2.18 x 2.32 ft Main level

  • Primary

    4.65 x 4.46 ft 2nd level

    4 Pc Ensuite, W/I Closet

  • Bathroom

    2.52 x 1.77 ft 2nd level

    4 Pc Ensuite

  • Br

    3.75 x 4.27 ft 2nd level

  • Br

    4.83 x 4.33 ft 2nd level

  • Bathroom

    3.86 x 1.99 ft 2nd level

    4 Pc Bath

  • Rec

    6.35 x 4.57 ft Lower level

  • Utility

    3.81 x 4.54 ft Lower level

  • MLS #

    X13568396

  • Sq. Ft

    2000-2500

  • Sq. Ft. Source

    MLS

  • Lot Irregularities

    Y

  • Year Built

    Available Upon Request

  • Pool

    None

  • Drive

    Circular, Private

  • Garage

    Attached, 1.5 spaces

  • Total Parking

    7.5

  • Family Room

    N

  • Den

    N

  • Exterior

    Board & Batten

  • Fireplace

    Y

  • Roof

    Metal

  • Foundation

    Block

  • Elevator

    n/a

  • Water View

    n/a

  • Laundry Level

    Main

  • Heat

    Forced Air

  • A/C

    Central Air

  • Water

    Well

  • Water Supply

    n/a

  • Sewers

    Septic

  • Central Vac

    Y

  • Sunroom

    3.7 x 5.26 ft Main level

  • Living

    4.82 x 4.12 ft Main level

  • Kitchen

    3.68 x 4.08 ft Main level

  • Dining

    4.66 x 5.33 ft Main level

  • Family

    4.61 x 4.73 ft Main level

  • Powder Rm

    0.89 x 2.08 ft Main level

    2 Pc Bath

  • Laundry

    2.4 x 2.31 ft Main level

  • Mudroom

    2.18 x 2.32 ft Main level

  • Primary

    4.65 x 4.46 ft 2nd level

    4 Pc Ensuite, W/I Closet

  • Bathroom

    2.52 x 1.77 ft 2nd level

    4 Pc Ensuite

  • Br

    3.75 x 4.27 ft 2nd level

  • Br

    4.83 x 4.33 ft 2nd level

  • Bathroom

    3.86 x 1.99 ft 2nd level

    4 Pc Bath

  • Rec

    6.35 x 4.57 ft Lower level

  • Utility

    3.81 x 4.54 ft Lower level

Thinking of Selling?

Find Out Your Home’s Value in Today’s Market!

No Email or Signup is required to view your home estimate.

estimate your home value

Contact Manoj Kukreja

Sales Representative,
Century 21 People’s Choice Realty Inc.,
Brokerage
(647) 576 - 2100

Manoj profile avatar

Property History

Property history for 72 Kenner Court, Tweed

This property has been sold 4 times before. Create your free account to explore sold prices, detailed property history, and more insider data.

Sign In / Register

Inventory Graph

10 9 8 7 6 5 4 3 2 1 0 7 Months of inventory SELLER'S Market BALANCED Market BUYER'S Market

Mortgage Calculator

This data is for informational purposes only.

Mortgage Payment per month

Principal Amount

Interest

Total Payable

Amortization

Amortization

Closing Cost Calculator

This data is for informational purposes only.

Closing Cost Total for this property

Total Cash flow for purchasing this property

Down Payment(%)*
Additional information

Provincial Land Transfer Tax

Ontario Land Transfer Tax Rebate

Toronto Land Transfer Tax

Toronto Land Transfer Tax Rebate

PST on CMHC Insurance Premium

Lawyer Fees

$2,825

Government Registration Fee's

$164

Title Insurance

Closing Cost Total

Total Cash flow for purchasing this property

Provincial Land Transfer Tax

Ontario Land Transfer Tax Rebate

Toronto Land Transfer Tax

Toronto Land Transfer Tax Rebate

PST on CMHC Insurance Premium

Lawyer Fees

$2,825

Government Registarion Fee's

$164

Title Insurance

Down Payment(%)*

* A down payment of less than 20% is permitted only for first-time home buyers purchasing their principal residence. The minimum down payment required is 5% for the portion of the purchase price up to $500,000, and 10% for the portion between $500,000 and $1,500,000. For properties priced over $1,500,000, a minimum down payment of 20% is required.

Thinking of Selling?

Find Out Your Home’s Value in Today’s Market!

No Email or Signup is required to view your home estimate.

estimate your home value

Contact Manoj Kukreja

Sales Representative, Century 21 People’s Choice Realty Inc., Brokerage
(647) 576 - 2100

Manoj profile avatar

Recent Sold Listings in Hungerford (Twp), Tweed

Popular Cities